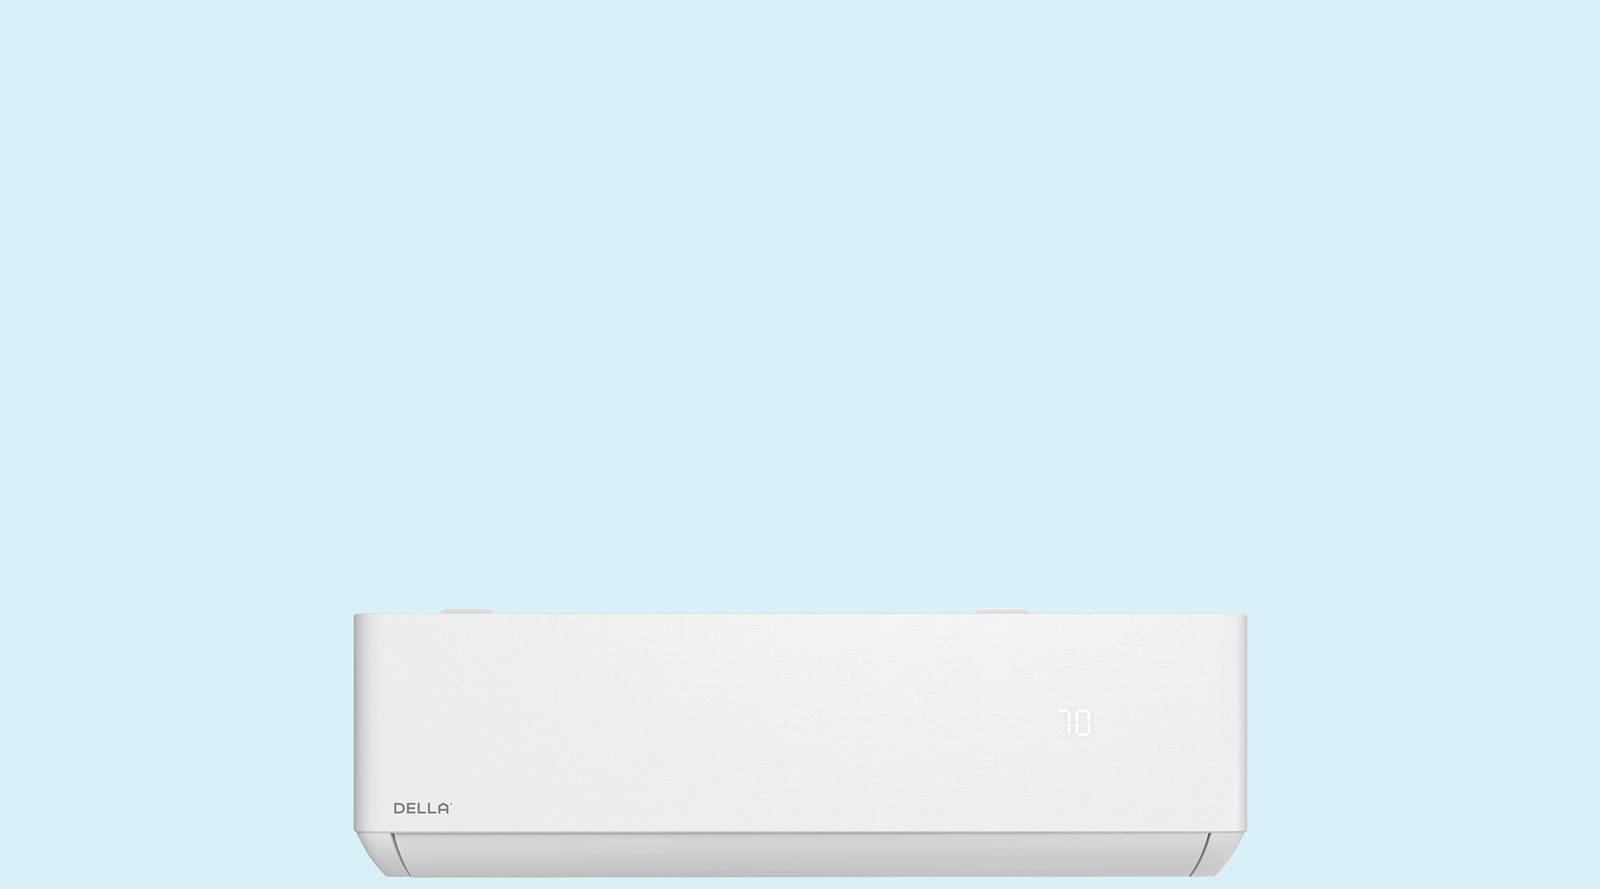
Anyone who has tried to cool a house of a certain age knows the problem is not the heat. It is the architecture. Deep plans, thick walls, small windows, rooms connected by doorways rather than corridors, and a roofline designed to shade itself. Central air conditioning was not part of the drawing because it did not exist when the drawing was made. The mini-split was invented for exactly this kind of building, but only if the specification begins with the house rather than with the catalog.
Load, not square footage
A room's load comes from orientation, glazing, insulation, occupancy and air movement. A west-facing room with single glazing behaves nothing like a shaded bedroom of the same size, and a room above a boiler behaves like neither. A BTU chart cannot see any of this. It is a reasonable way to start a conversation and a poor way to choose a system. Ask for a room-by-room calculation, and expect the survey to take longer than the quotation.

Zones are a floor plan decision
Each indoor unit is a zone, and each zone holds its own setpoint. That sounds straightforward until doors are involved. A single head in a hallway will not cool a bedroom with the door closed, however powerful it is. An open-plan ground floor can be served by one large head or two smaller ones, depending on where the furniture sits and how the air is allowed to travel. Bedrooms usually want their own zone. Bathrooms rarely justify one. Draw the zones on the floor plan before choosing a model number, and the equipment list will follow.
Three formats, three rooms
A wall-mounted head is the fastest to install, the easiest to service and the most visible. It belongs in a room with a free wall above the furniture and a short route to the outside. A ceiling cassette sits flush in a suspended or cut ceiling, distributes air in four directions and suits a large kitchen or dining room where a wall head would land on somebody's head. A concealed ducted unit disappears above a ceiling or in an attic and serves a whole floor through short ducts and diffusers. It costs more in design and installation, and it is the only one of the three that leaves no visible equipment in the room.
The equipment is the last decision. The first is where the water goes.
The invisible parts
Line sets have length and height limits, and the route matters more than the number on the brochure. Condensate needs a fall — or a small lift pump, which itself needs power and a service route. The system needs a dedicated 208/230 V circuit, sized to the model and taken from the panel, not from the nearest outlet. The outdoor unit needs clearance for airflow and a base that does not settle. None of these details appear in a product photograph, and all of them appear in the quote from an installer who has surveyed the house.
Heating in a house that was not insulated for it
Heat-pump operation at low outdoor temperature is not the same as full capacity at that temperature. Ask for the capacity table at the design temperature for the location, not only the minimum operating range. In a house with poor wall insulation and single glazing, a heat pump can carry the shoulder seasons comfortably and still need a secondary source in the coldest weeks. That is a normal arrangement, not a failure. What is not normal is promising primary heat without a load calculation to support it.
What to give an installer
Send the floor plans with room use marked, the orientation of the windows, the existing heating system, photographs of the exterior walls where an outdoor unit might sit, and the setpoints the occupants actually want. Expect a site visit before the final model is named. A specification written from a chat message and a floor plan is a sketch. The site visit is what turns it into a system — and it is also where the surprises live, in the ceiling void that is shallower than the drawing promised.